

Rancho Santa Fe, CA 92067
Mortgage Calculator
Monthly Payment (Est.)
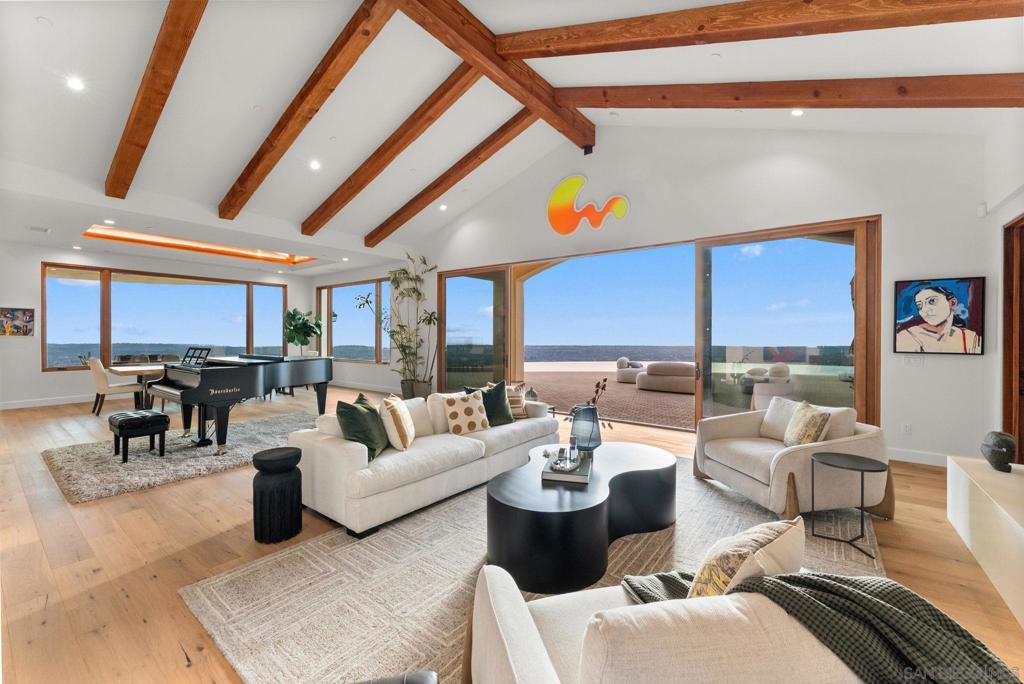
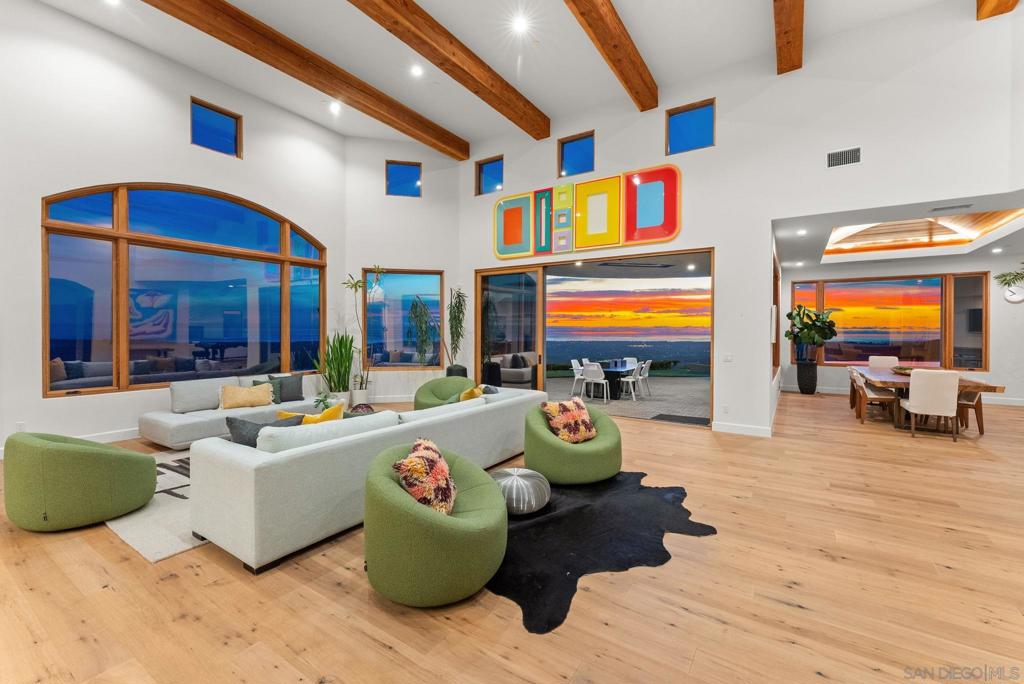
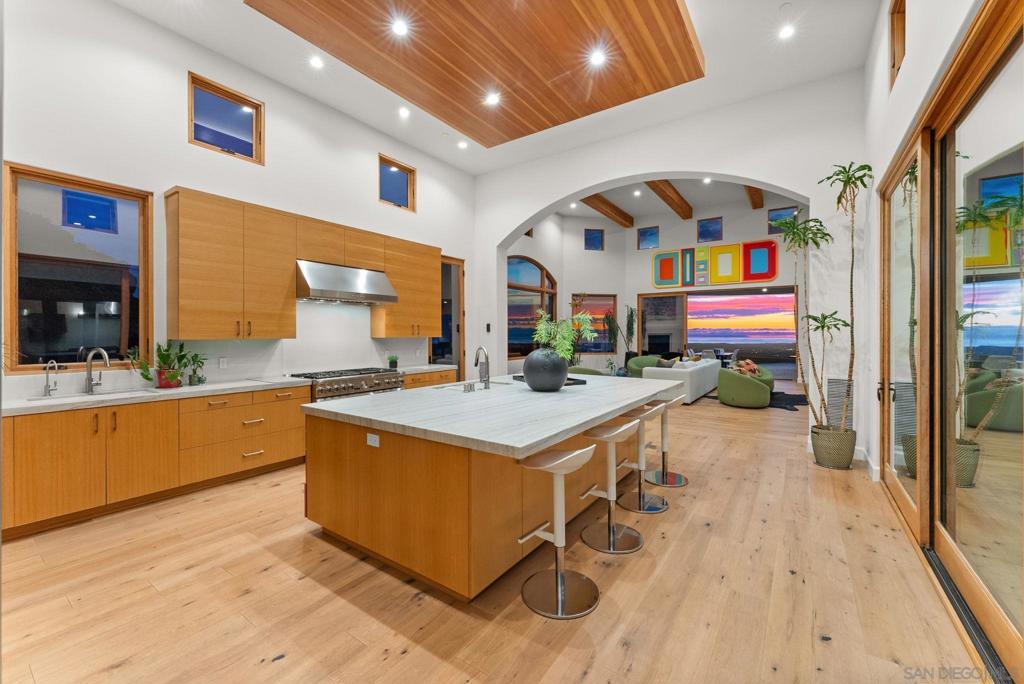
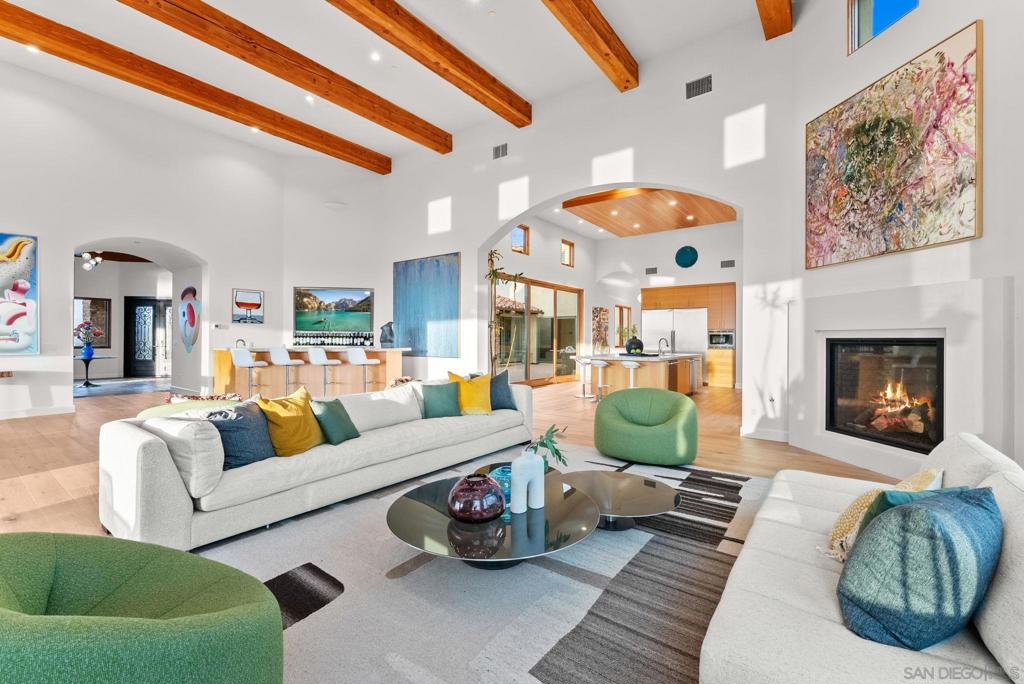
$31,253Ocean views and mountain views, why choose? A stone foyer beneath a vaulted timber ceiling draws you in, then suddenly everything opens to light, glass and the Panoramic VIEWS. From the great room, expansive sliding glass doors reveal the Pacific Ocean, surrounding mountains, Rancho Santa Fe and city lights across the horizon. Set high above it all on 1.93 acres, this custom-built, five-plus-bedroom estate offers over 7,500 square feet with an extraordinary sense of privacy and lives primarily as a one-story, with two suites upstairs. The kitchen sits at the heart of the home with a large center island, stone countertops, extensive cabinetry and stainless-steel appliances. An interior courtyard, wine cellar, private office and gym create distinct spaces throughout. The main-level primary suite is a private escape with a fireplace, walls of glass, direct outdoor access, spa bath and oversized walk-in closet. Slide open the glass doors and the view gets even bigger with an infinity-edge pool and spa, fire pit and outdoor living areas seemingly suspended above the landscape. A private balcony looks out across layer upon layer of mountains, then leads into a guest suite all its own, with a fireside sitting room, kitchenette and separate bedroom. Four-car garage. 24-hour guard-gated Cielo in Rancho Santa Fe. Roger Rowe Schools. Stay for sunset, then watch the city begin to sparkle below. This, you don’t want to miss.
| 10 hours ago | Listing updated with changes from the MLS® | |
| yesterday | Listing first seen on site |

This information is for your personal, non-commercial use and may not be used for any purpose other than to identify prospective properties you may be interested in purchasing. The display of MLS data is usually deemed reliable but is NOT guaranteed accurate by the MLS. Buyers are responsible for verifying the accuracy of all information and should investigate the data themselves or retain appropriate professionals. Information from sources other than the Listing Agent may have been included in the MLS data. Unless otherwise specified in writing, the Broker/Agent has not and will not verify any information obtained from other sources. The Broker/Agent providing the information contained herein may or may not have been the Listing and/or Selling Agent.
Did you know? You can invite friends and family to your search. They can join your search, rate and discuss listings with you.